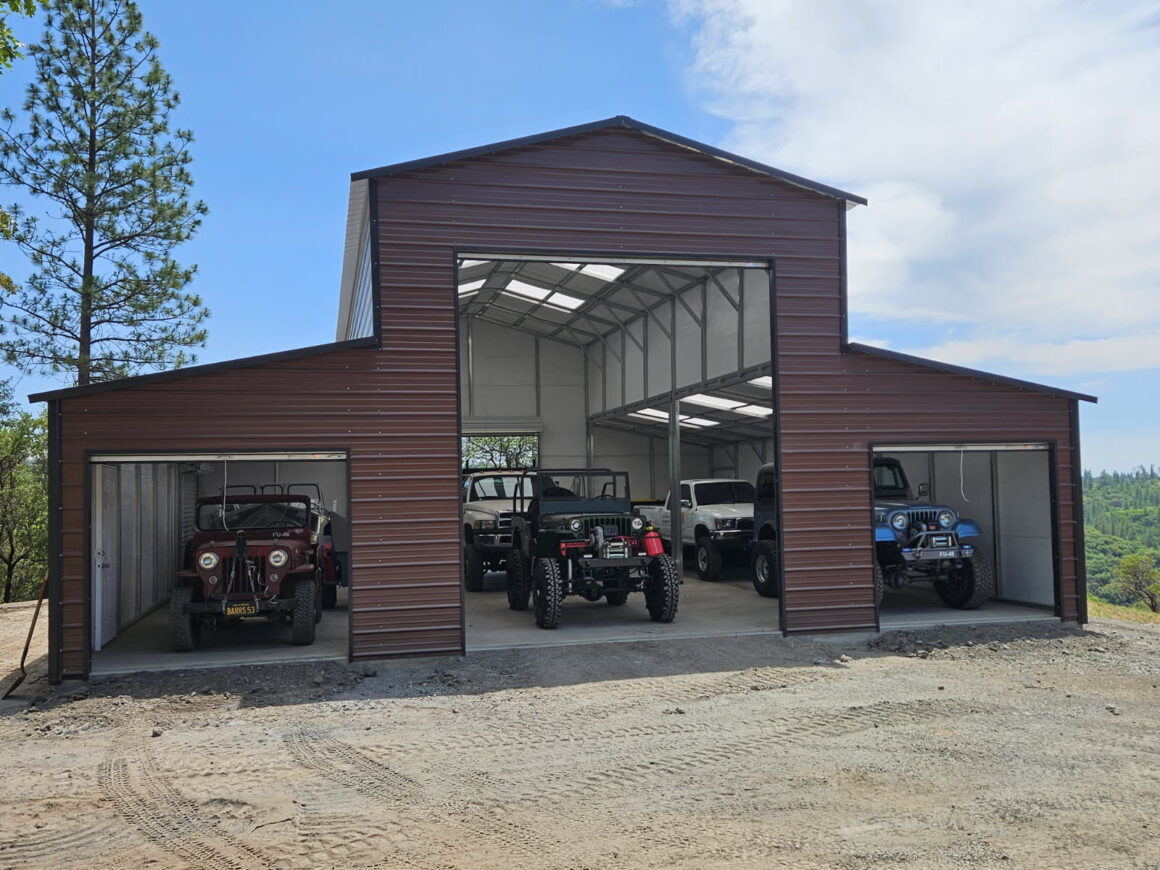
Planning a new building involves more than choosing its dimensions and appearance. The property itself needs to be evaluated before construction begins.
Site preparation can affect drainage, accessibility, foundation performance, and how convenient the finished structure is to use. Taking time to understand the property early can also help identify potential problems before they become expensive changes.
Whether metal buildings are being planned for storage, workshops, vehicles, agricultural equipment, or other uses, proper site planning is an important part of the project.
Choose the Location Carefully
Start by identifying potential locations on the property.
The most obvious open area is not always the best building site. Consider how the structure will relate to the home, driveway, existing buildings, gates, roads, and areas that are already used regularly.
Think about the building’s purpose.
A garage may be most useful near an existing driveway. An equipment building may need direct access to another part of the property. A workshop may benefit from being positioned away from busy residential areas.
Convenience should be considered alongside construction requirements.
Check Property Boundaries and Setbacks
Before settling on a location, understand where the property boundaries are located.
Local requirements may determine how close a structure can be to property lines, roads, utilities, or other buildings. Easements can also limit where construction is allowed.
These requirements vary by location and project.
Confirming them before finalizing the building position can prevent a situation where plans need to be changed later.
If property boundaries are uncertain, additional verification may be necessary before construction begins.
Evaluate the Ground
The condition of the building site matters.
A relatively level area generally requires less preparation than a steep or uneven location. Soil conditions can also influence foundation requirements and site work.
Look for obvious signs of potential problems.
Does water collect in the area after heavy rain? Is the ground noticeably soft during part of the year? Is the site located at the bottom of a slope?
These observations can provide useful information when planning the project.
A professional evaluation may be necessary to determine the appropriate preparation and foundation requirements for a particular site.
Plan for Drainage
Water needs somewhere to go when it rains.
Building construction can change how water moves across a property because the roof creates a large surface that collects rainfall and directs it toward the edges.
The surrounding grade should help move water away from the building rather than allowing it to collect near the foundation.
Gutters, downspouts, drainage systems, and grading may all be part of the solution depending on the property.
Drainage should be considered before the building is installed. Correcting significant water problems afterward can be more difficult.
Make Sure Vehicles Can Reach the Building
Access is particularly important for garages, workshops, and equipment storage.
Consider the entire route a vehicle will take to reach the structure.
A driveway that works comfortably for a passenger car may be restrictive for a large truck, RV, tractor, or trailer.
Look at gate widths, turning areas, overhead branches, fences, slopes, and other structures.
The area directly in front of garage or equipment doors should provide enough space for vehicles to maneuver.
If trailers will regularly enter the building, additional room may be needed for backing and turning.
Consider Construction Access Too
The finished building is only part of the access equation.
Construction crews, delivery vehicles, equipment, and building materials also need to reach the site.
A location that appears suitable for everyday use may be difficult for larger construction or delivery vehicles to access.
Think about narrow driveways, tight turns, gates, overhead obstacles, and soft ground.
Identifying these issues ahead of time can help the construction process move more smoothly.
Plan Utilities Before Construction
If the building will have electricity, water, internet service, or other utilities, consider how those services will reach it.
A basic storage structure may need only lighting and a few outlets. A workshop could require considerably more electrical capacity for tools, compressors, chargers, heating, cooling, or other equipment.
Plumbing may also be useful depending on the intended purpose.
Planning utility routes before concrete work or final site preparation can reduce the need to modify completed areas later.
Think About How the Property May Change
A building can remain in place for decades.
Consider whether other projects may eventually be added nearby.
You may want another structure, an expanded driveway, additional parking, fencing, landscaping, or room for larger equipment.
Placing the current building without considering those possibilities can limit future options.
Leaving appropriate circulation and open space around metal buildings can make a property easier to adapt later.
Prepare Before Construction Starts
Site preparation is one of the less visible parts of a building project, but it can have a significant effect on the finished result.
A good location should support the building’s intended use while providing appropriate access, drainage, and room around the structure.
Before construction begins, evaluate property boundaries, local requirements, ground conditions, drainage, vehicle access, utilities, and future plans for the site.
The goal is to create a building that fits naturally into the property and remains convenient to use.
Careful preparation can help prevent drainage problems, difficult vehicle access, unnecessary site modifications, and other issues that may be harder to address once construction is complete.
For property owners considering metal buildings in Sacramento, spending additional time on site planning early in the process can make the entire project more practical for years to come.